Is 36-48 Inches The Answer? Not So Fast - Understand The Real Logic Behind Handrail Bracket Spacing
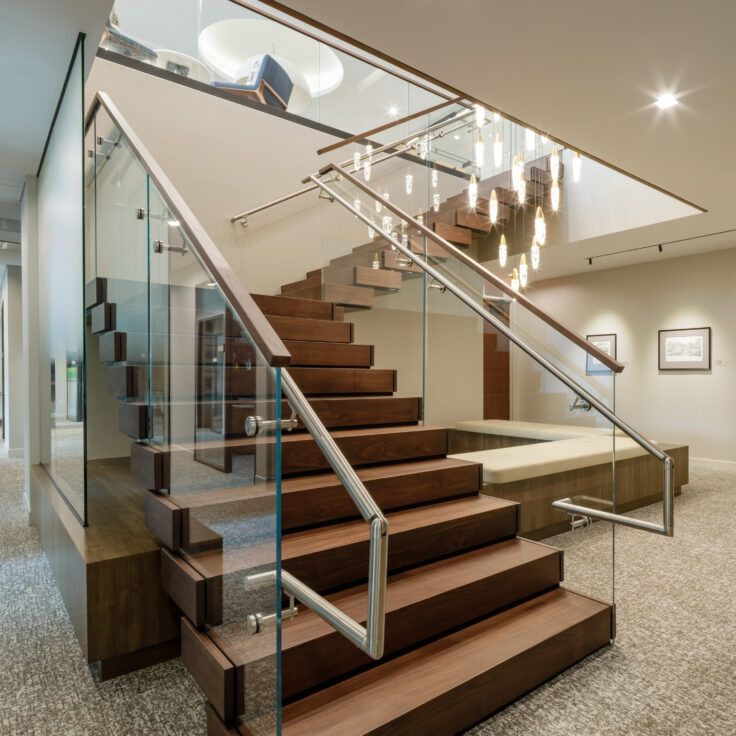
I. How Far Apart Should Handrail Brackets Be?
When purchasers, installers, or project engineers search for "How far apart should handrail brackets be?", the most common answer is:
Handrail brackets are commonly spaced about 36–48 inches (914–1219 mm) apart.
However, in actual projects, this spacing is not a fixed standard to be applied indiscriminately. The correct bracket spacing must be determined based on the specific handrail system. This is because changes in bracket spacing directly affect:

- The unsupported span of the handrail between brackets
- Handrail deflection under load
- Stability and the sensation of wobbling during use
- The load borne by the connection points between the brackets and the wall
The greater the distance between brackets, the longer the unsupported section of the handrail, making it more prone to deformation when subjected to external forces.
II. Why Does Handrail Bracket Spacing Depend On The Complete Railing System?
Handrail bracket spacing is not a fixed parameter determined solely by the bracket product itself. Rather, it is an integral part of the overall railing system design. Consequently, a spacing figure in isolation does not indicate:
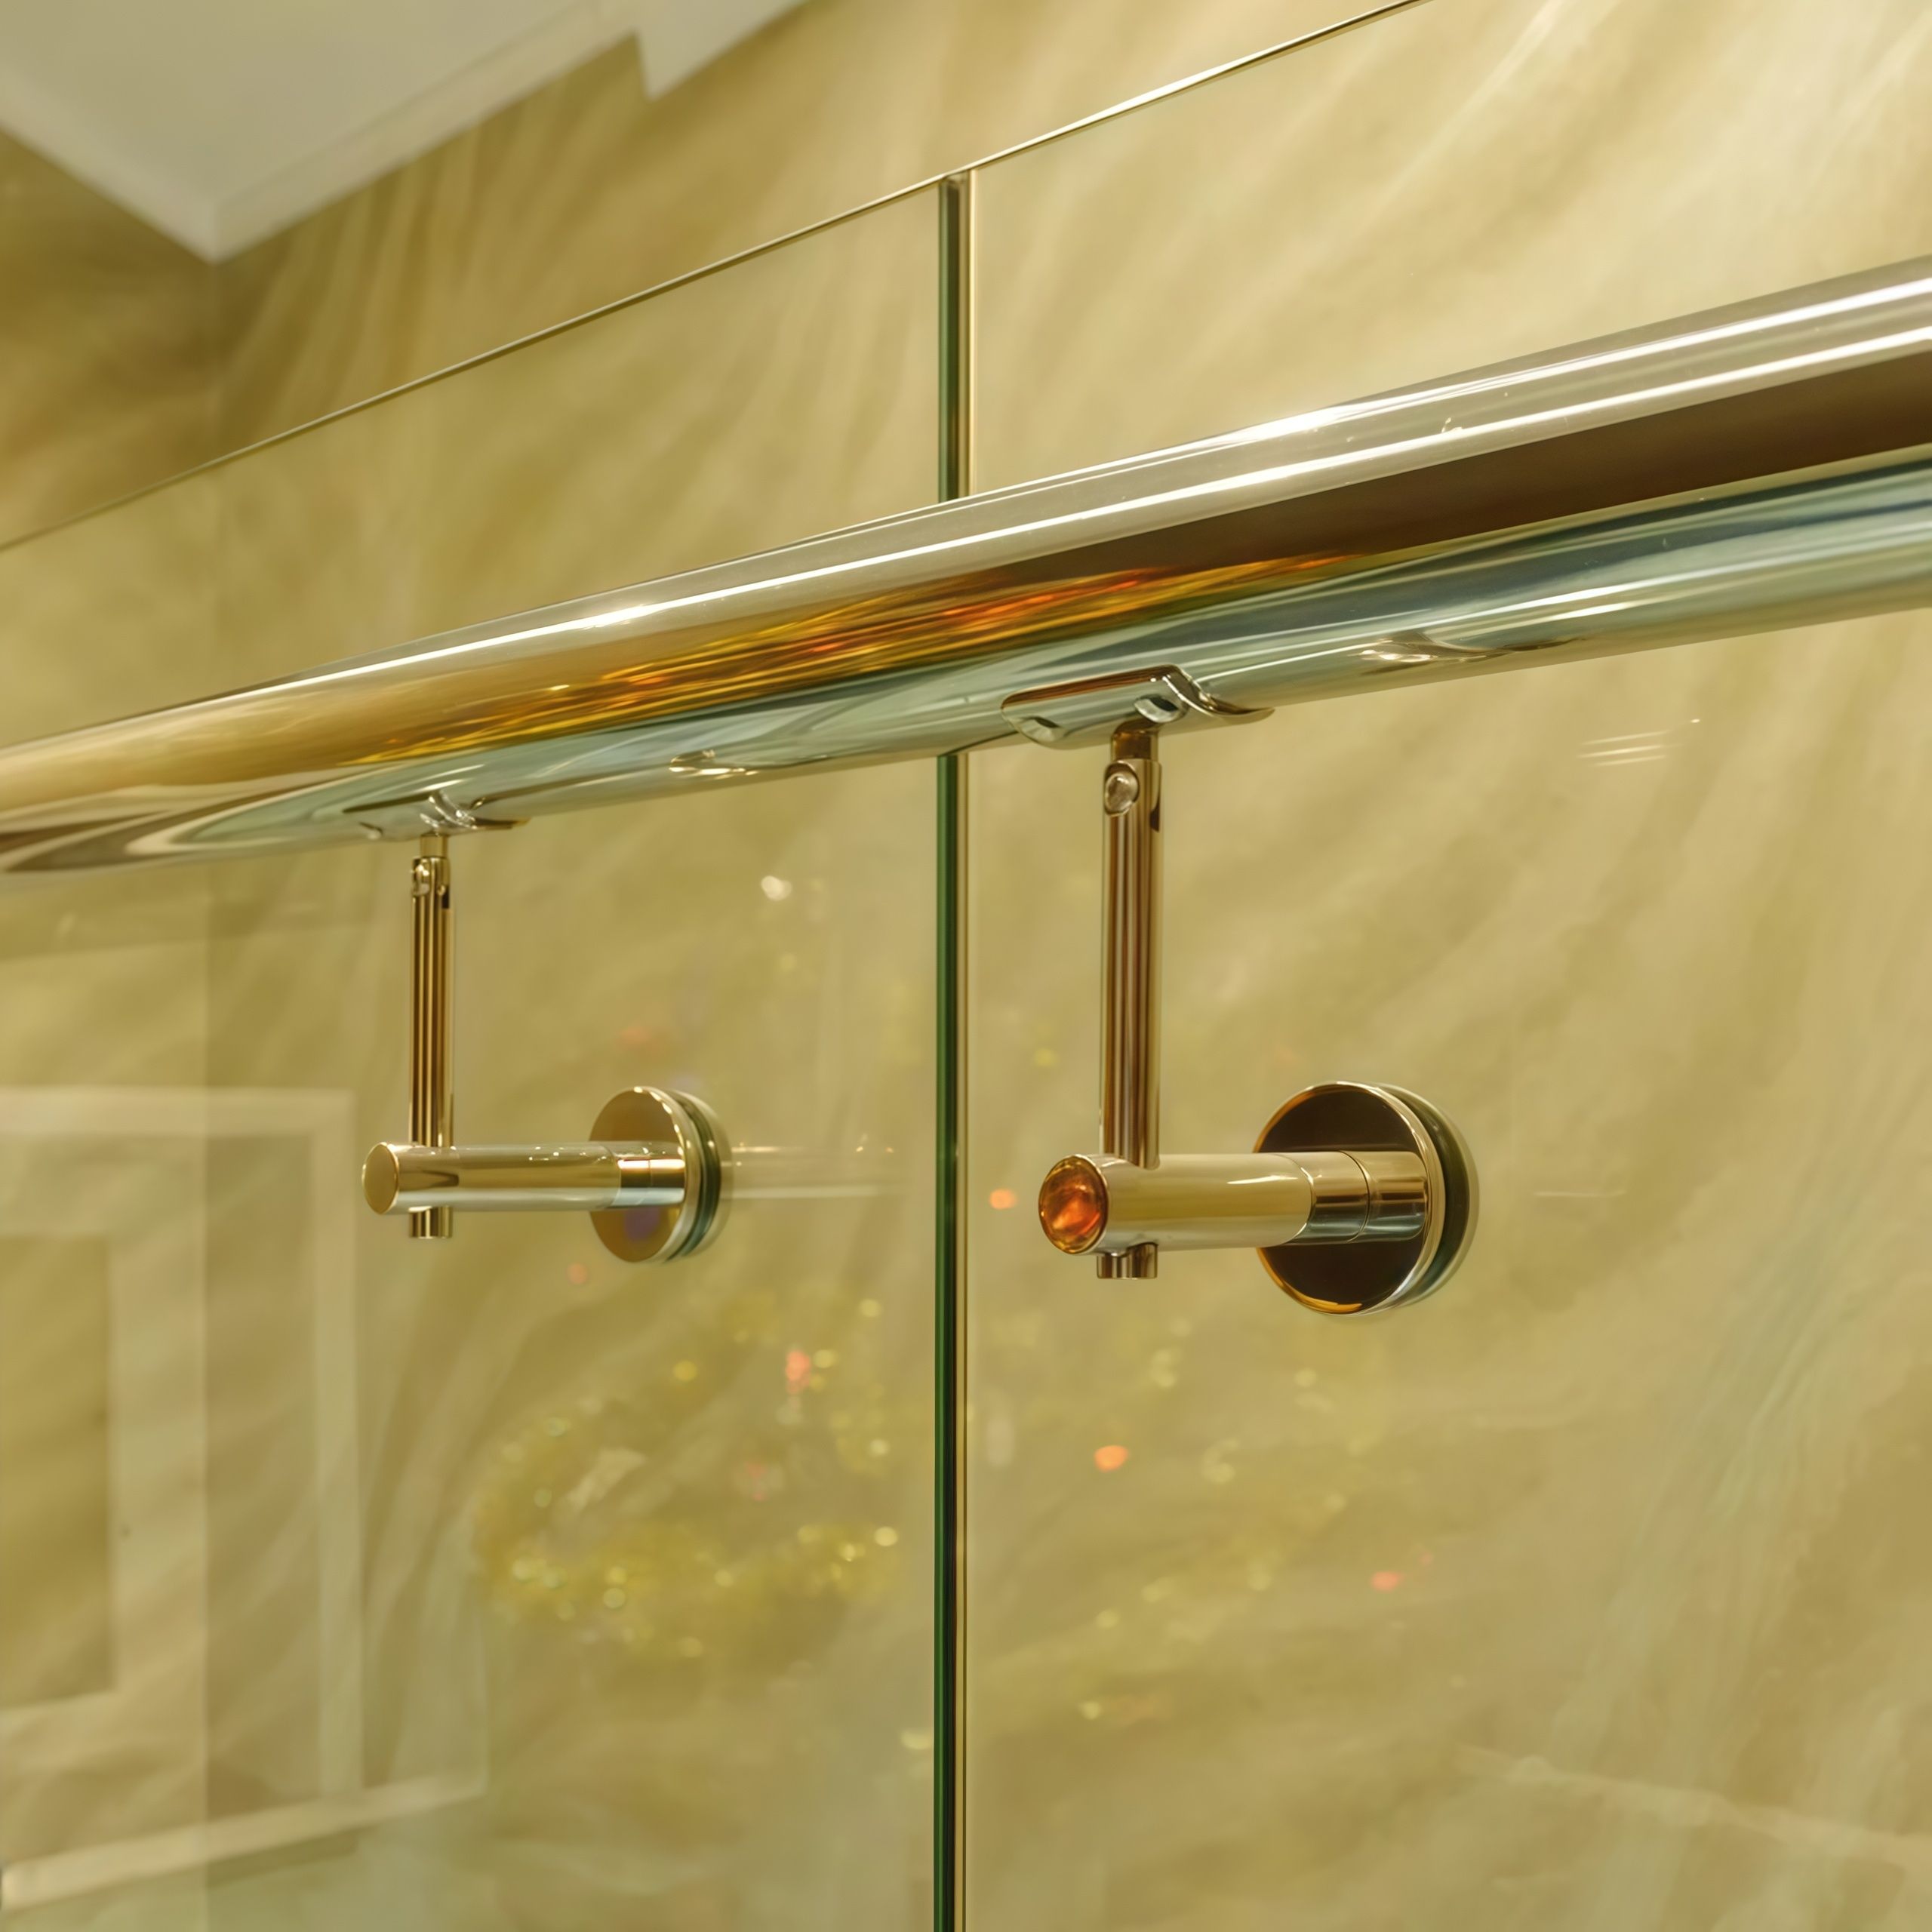
- which handrail profile is used
- which mounting bracket is paired with it
- which mounting method is employed
- whether project design loads are met
- whether it is suitable for the on-site supporting structure
However, once these conditions are established, the spacing becomes a meaningful parameter for the railing project.
For instance, the ICC-ES ESR-4814 evaluation report, within the complete railing installation specifications, requires the clear definition of the relevant handrail profile, mounting bracket, and mounting bracket spacing.
This demonstrates that spacing is not a fixed parameter inherent to the "handrail bracket" product itself, but rather a design parameter specific to the system configuration.
III. How To Determine The Appropriate Handrail Bracket Spacing?
Step 1: Determine the handrail length, then calculate the number of support points required.
For example, if the handrail is 144 inches (3658 mm) long and you use the maximum spacing of 48 inches:
144 ÷ 48 = 3 spans
Therefore, at least 3 bracket support points are needed.
However, note that this calculation is based on the maximum spacing. It does not mean you must always use the maximum distance. If your project requires greater stability, you can reduce the spacing.
Step 2: Determine whether the spacing needs to be reduced based on the handrail profile.
The choice of handrail profile significantly affects spacing, as each type requires a specific spacing configuration. Therefore, when purchasing, simply specifying the bracket spacing to the supplier is insufficient. You must also provide details regarding the tube diameter, wall thickness, length, and operating environment.
Step 3: Verify that the bracket design is compatible with the spacing.
The bracket arm length, base plate dimensions, and mounting method determine the bracket design. Since the design directly impacts the strength and overall performance of the railing system, it is essential to verify these specifications.
Step 4: Verify the supporting structure, not just the bracket.
Even if the bracket itself has sufficient load-bearing capacity, the entire system will remain unstable if the wall cannot provide adequate support. Therefore, before installation, you must confirm the wall type, whether it is a concrete wall, a wood stud wall, drywall, or another type of wall.
Step 5: Determine the final spacing based on design loads.
For commercial projects, factors such as human pushing force, leaning pressure, and high usage frequency must be considered. Increasing the bracket spacing results in a larger span between supports, which increases the bending moment and makes the handrail more susceptible to deflection.
IV. Which B2B Decisions Are Influenced By A Spacing Figure?
This is why "If the customer tells me the length of the rail, can the number of brackets be calculated directly?" is usually not a complete question. Rail length is only an input to quantity planning, not the entire basis for spacing.
V. What Factors Really Determine Handrail Bracket Spacing?
VI. The Bracket Is Very Strong, And It Cannot Be Proven That The Rail Span Can Be Increased Alone
The material, geometry and connection of the Bracket itself are, of course, important and will affect the load-bearing capacity. But when spacing increases, not only does the number of brackets change, but also the rail span length of the handrail between two supports. So when confirming spacing for handrail brackets, you should look at three things together:
①What is Handrail → ②How to connect Bracket → ③What is Bracket finally connected to
-----------------------------------------------------------------------------------------------------------------------------------------------
① Confirm the material, profile size, wall thickness and length, which determine the span of the rail itself.
② Confirm the bracket type, connection method and fixed structure, which determine how the force is transmitted from the rail to the bracket.
③ Confirm the wall type, installation location and supporting structure conditions, which determine whether the entire system can stably withstand the forces in actual use.
VII. Why Doesn't The Code Specify A Fixed Spacing In Inches For Handrail Brackets?
When discussing requirements for handrail bracket spacing, a common misconception is the belief that the building code mandates the installation of a bracket at a specific, fixed interval in inches.
In reality, the code focuses not on a specific spacing figure, but rather on whether the entire handrail system meets the prescribed structural performance and safety requirements.
It is important to recognize that structural load requirements are not the same as a universal bracket-spacing requirement.
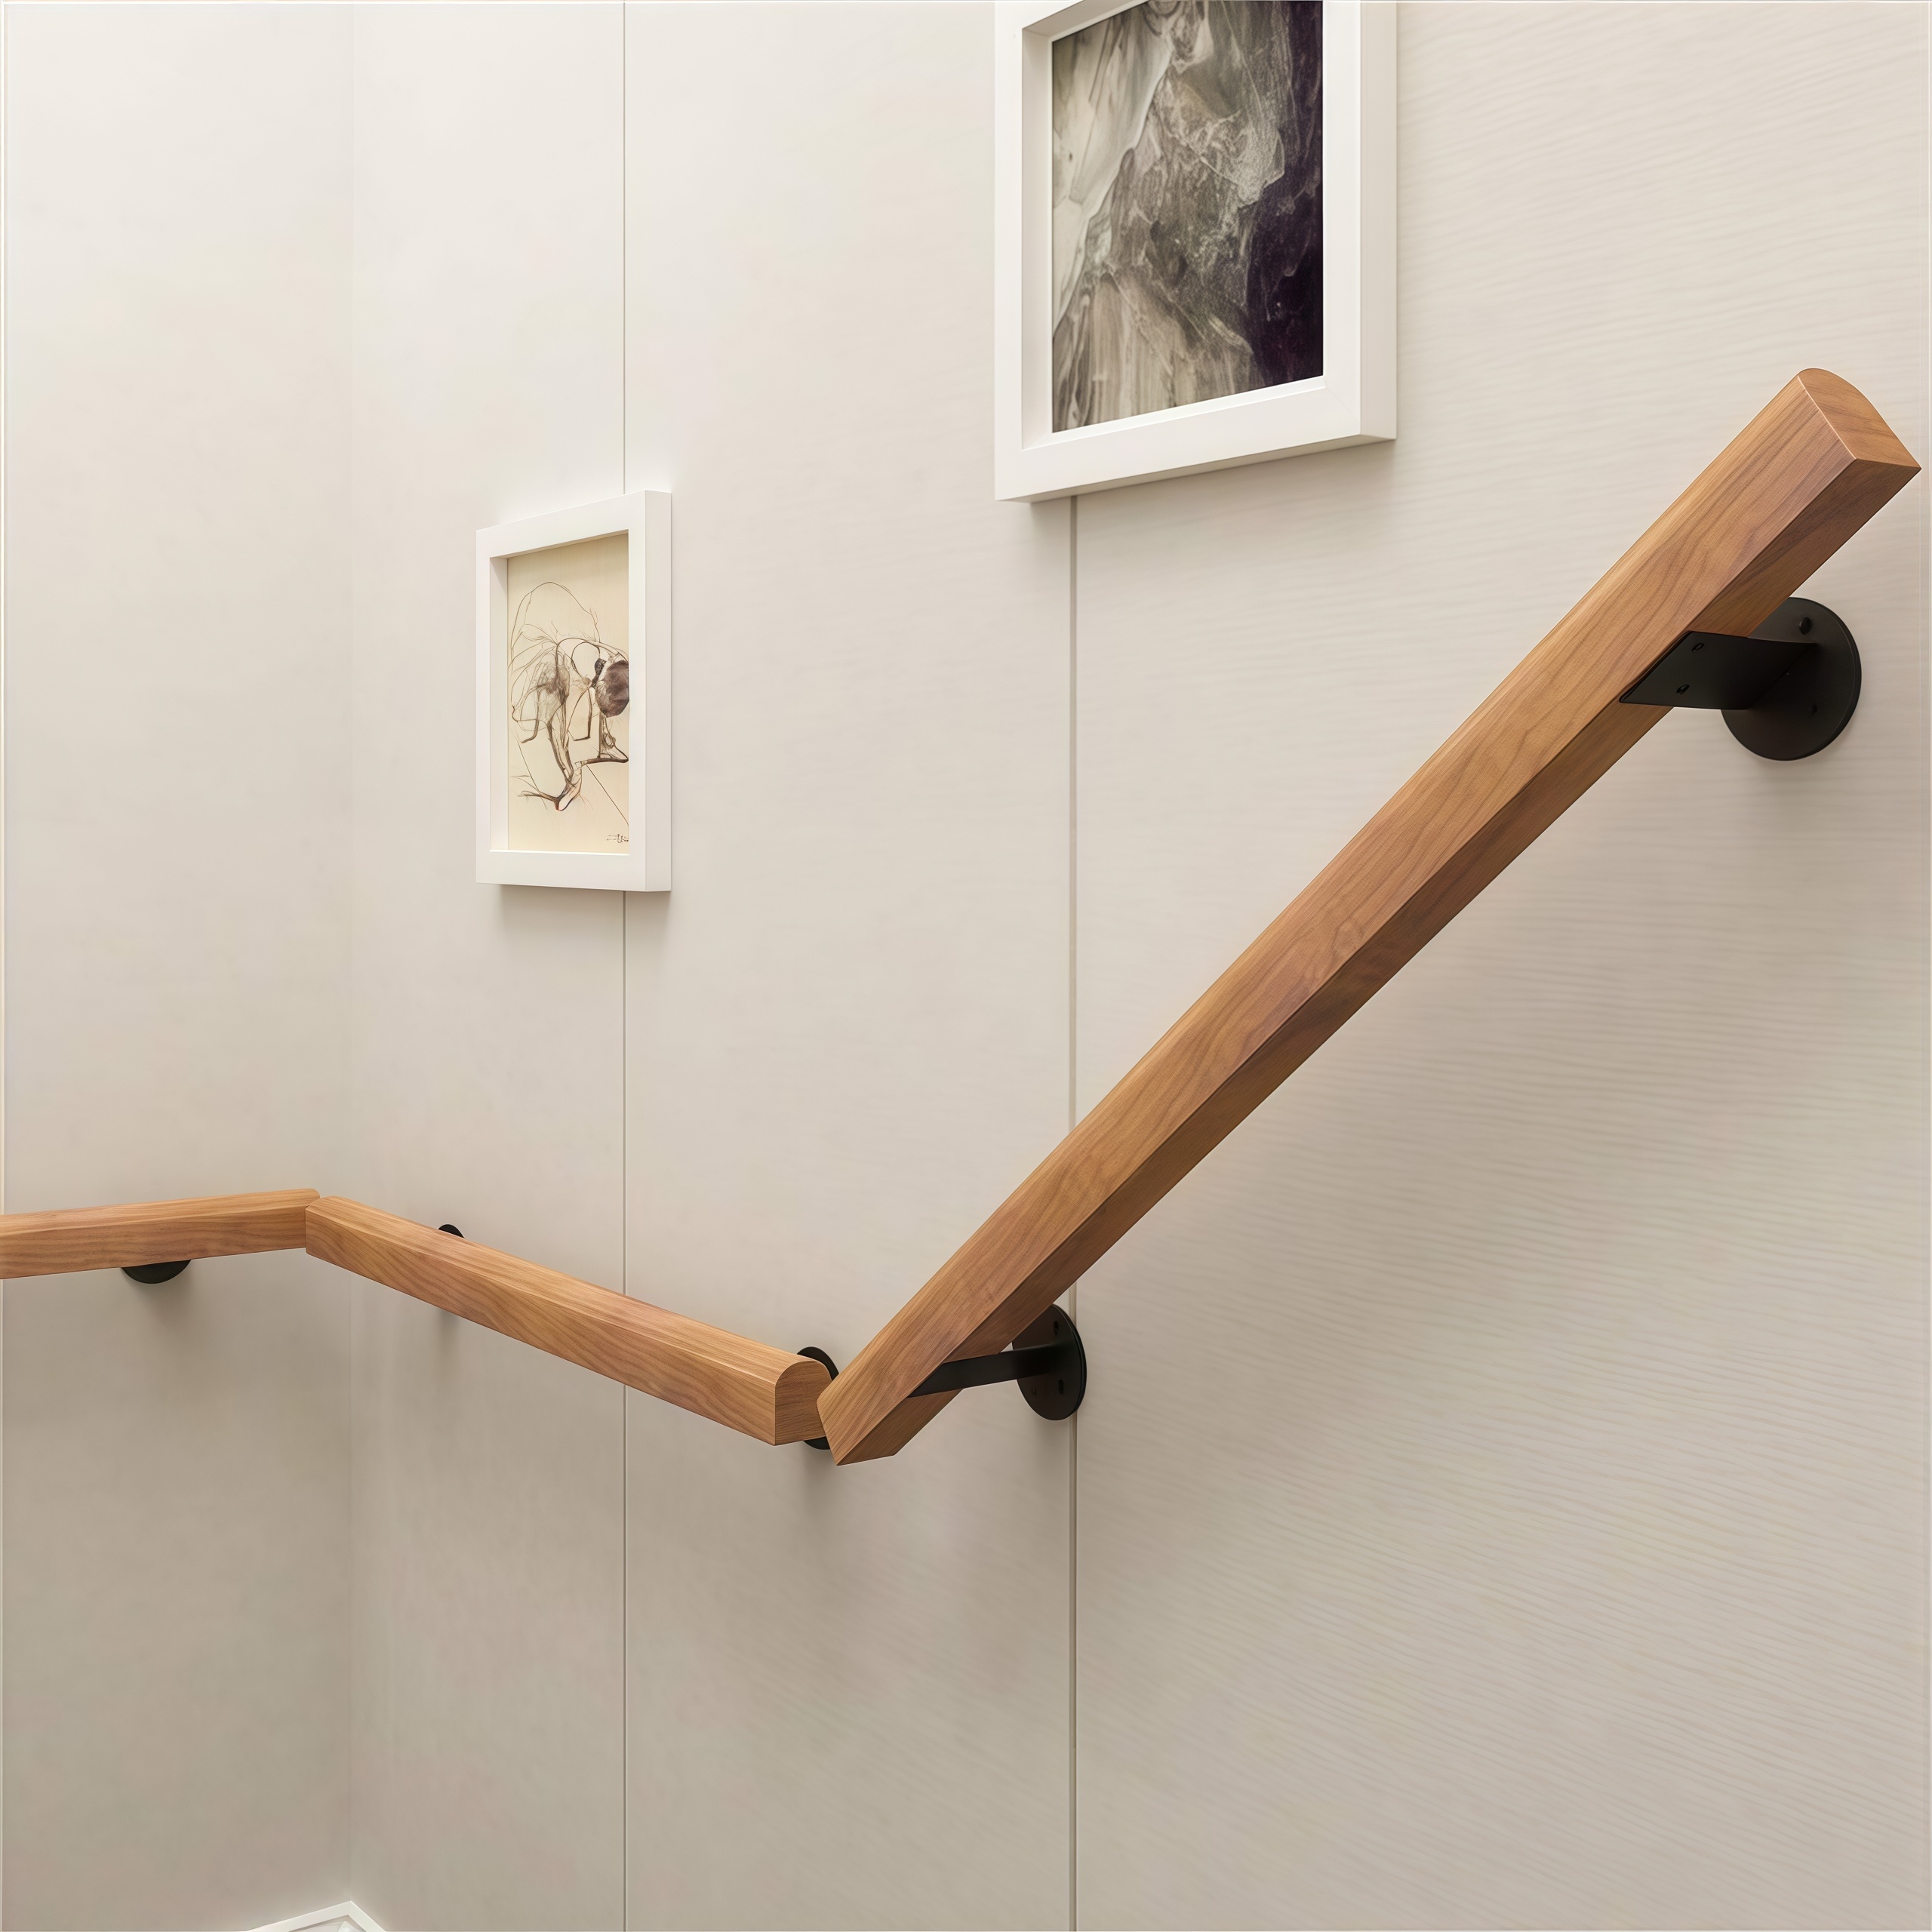
2024 IBC structural design requirements set forth specific structural design requirements for handrails and guards, focusing primarily on two key questions:
- Can the system withstand the specified design loads?
- Does the entire railing system have sufficient strength?
These requirements specify the performance standards the system must meet, rather than mandating that all projects use the same spacing.
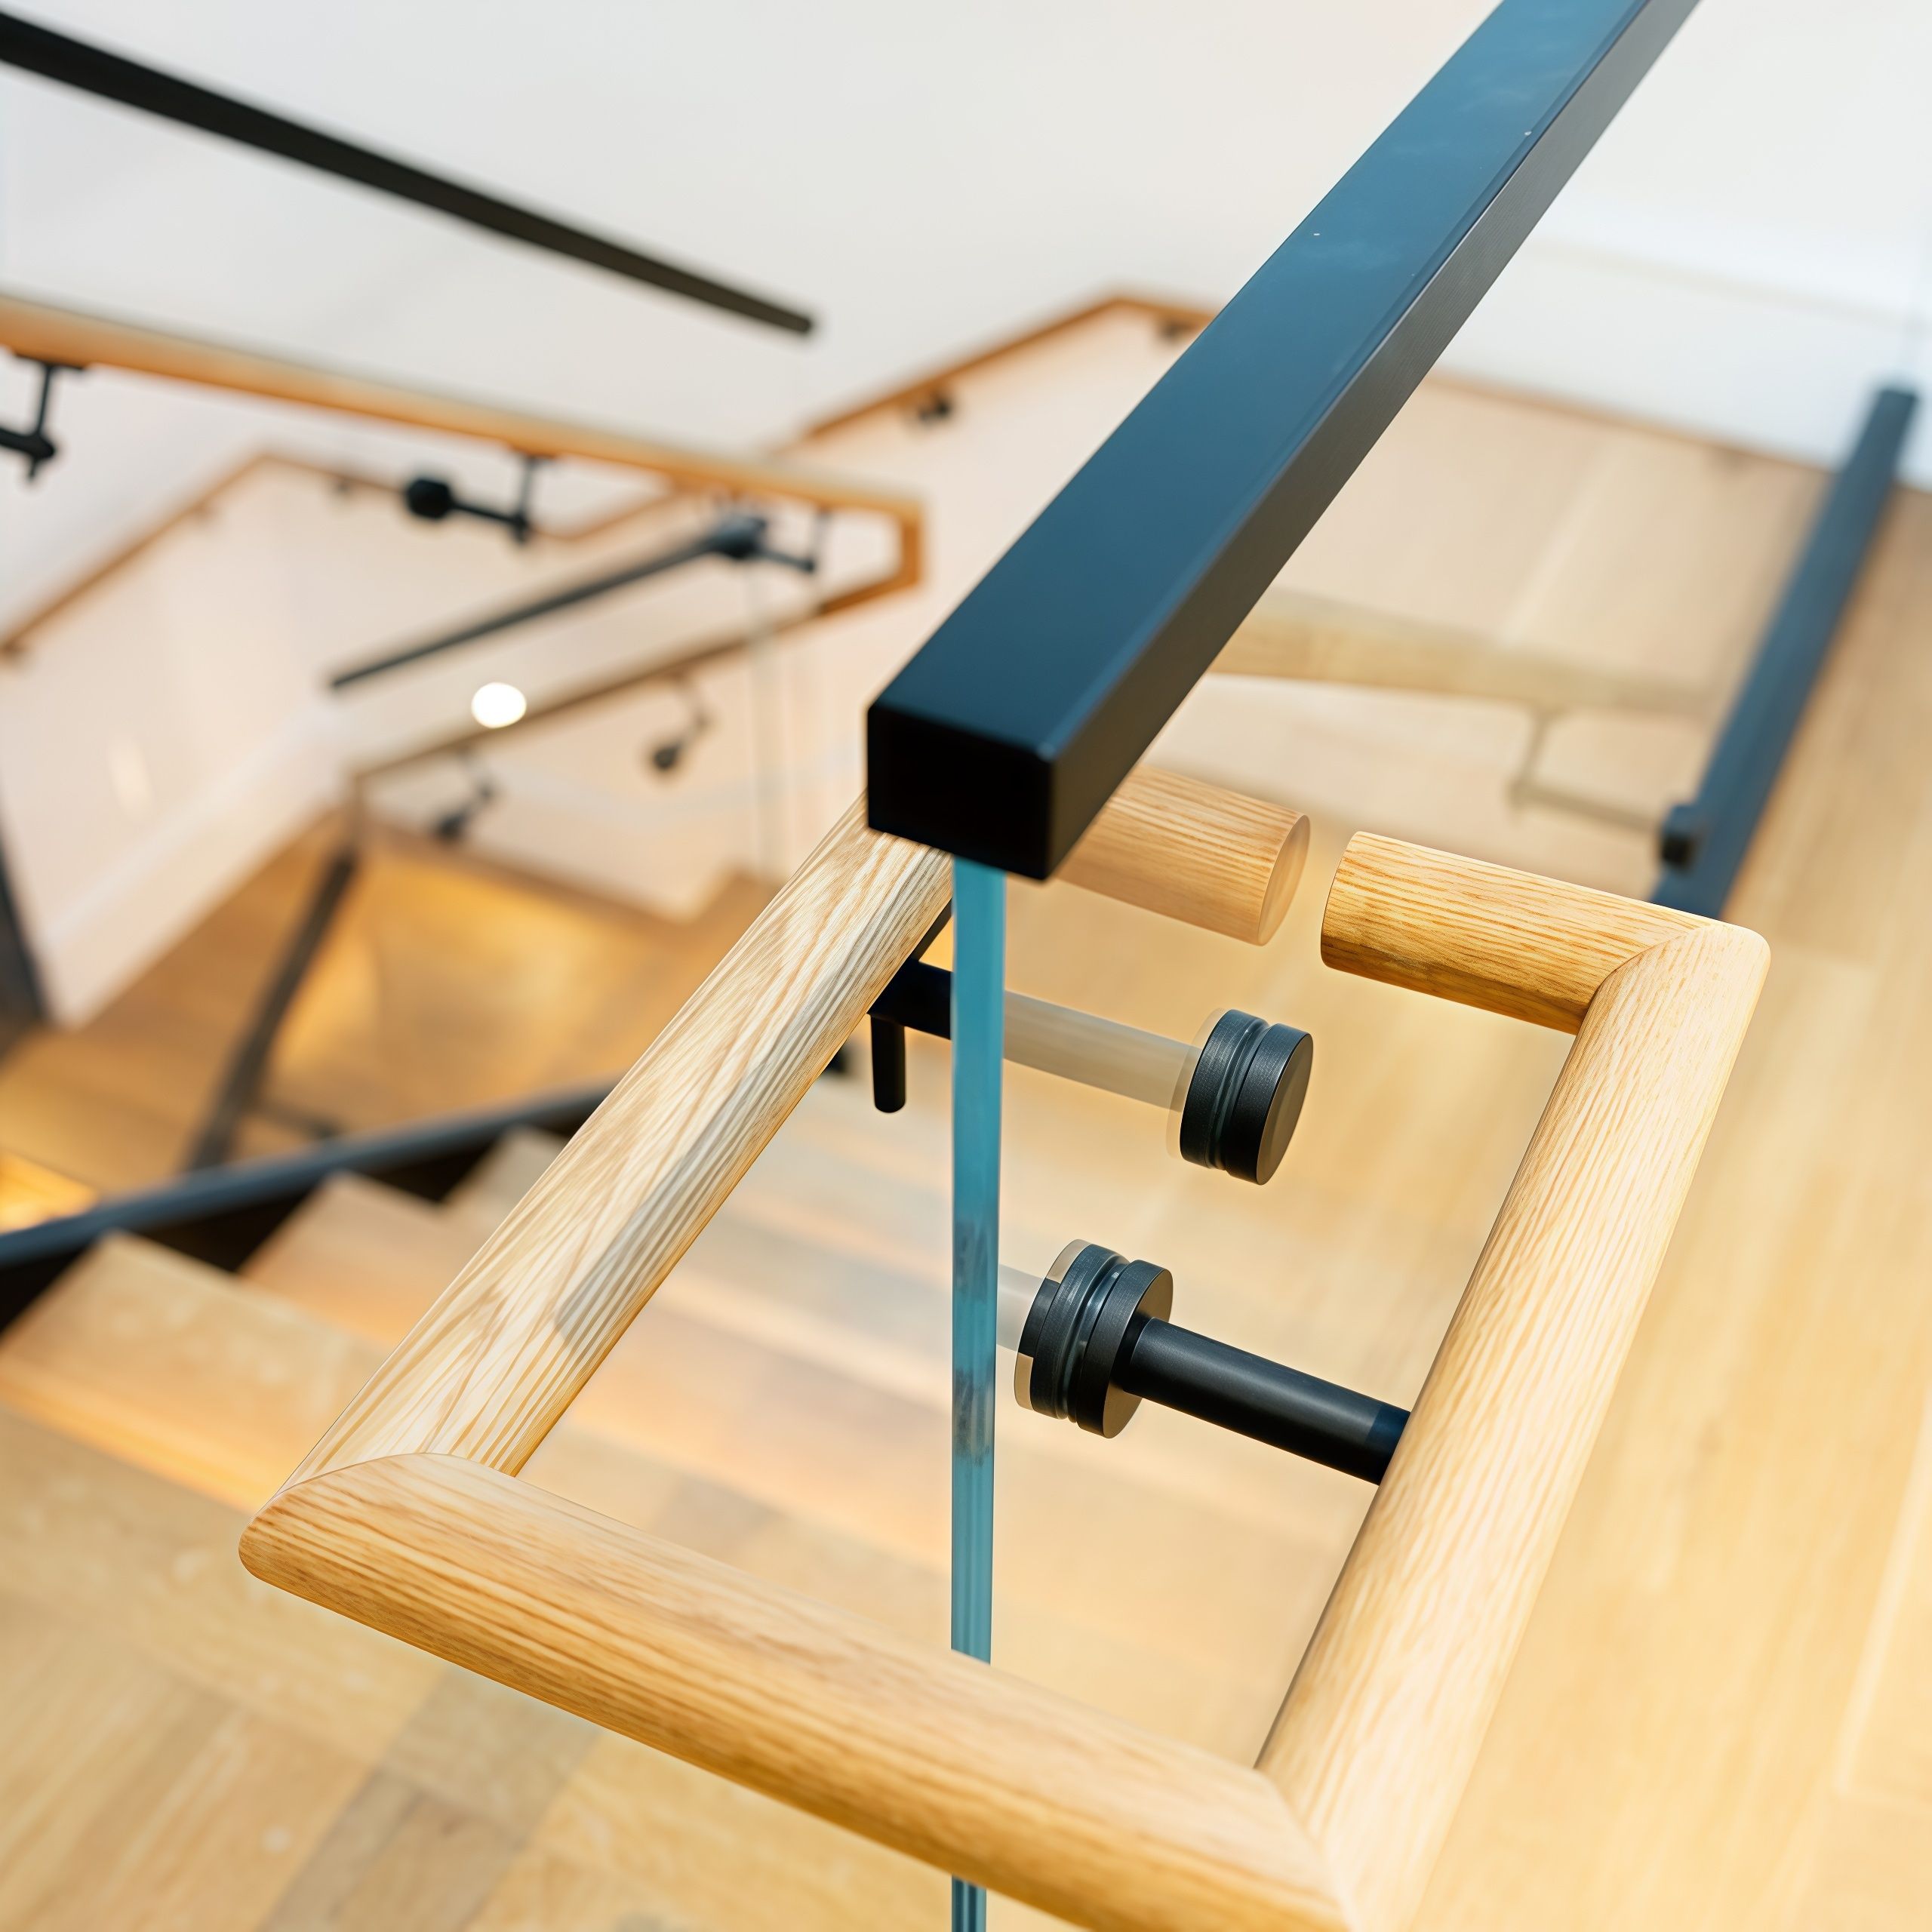
OSHA 29 CFR 1910.29 handrail requirements specify strength, height, clearance, surface condition, and installation requirements for workplace handrail and stair rail systems. These requirements are intended to ensure user safety and primarily focus on:
- Whether the handrails are sufficiently secure
- Whether the handrails meet usage requirements
U.S. Access Board’s ADA handrail requirements focus on the user experience and anthropometric requirements, addressing the following:
- Whether a person can grip the handrail properly
- Whether there is sufficient space during use
----------------------------------------------------------------------------------------------------------------------------------
Therefore, when addressing handrail bracket spacing requirements, do not simply convert code values into fixed spacing figures. Instead, it is best to break the problem down into three levels:
Applicable Code / Regulation → Specific System / Configuration → Project Requirement
Only when combined with complete system information does a spacing value have practical significance, thereby helping to avoid:
❌️ Errors in bracket quantity calculations
❌️ Inappropriate product selection
❌️ Subsequent installation modifications
❌️ Project acceptance risks
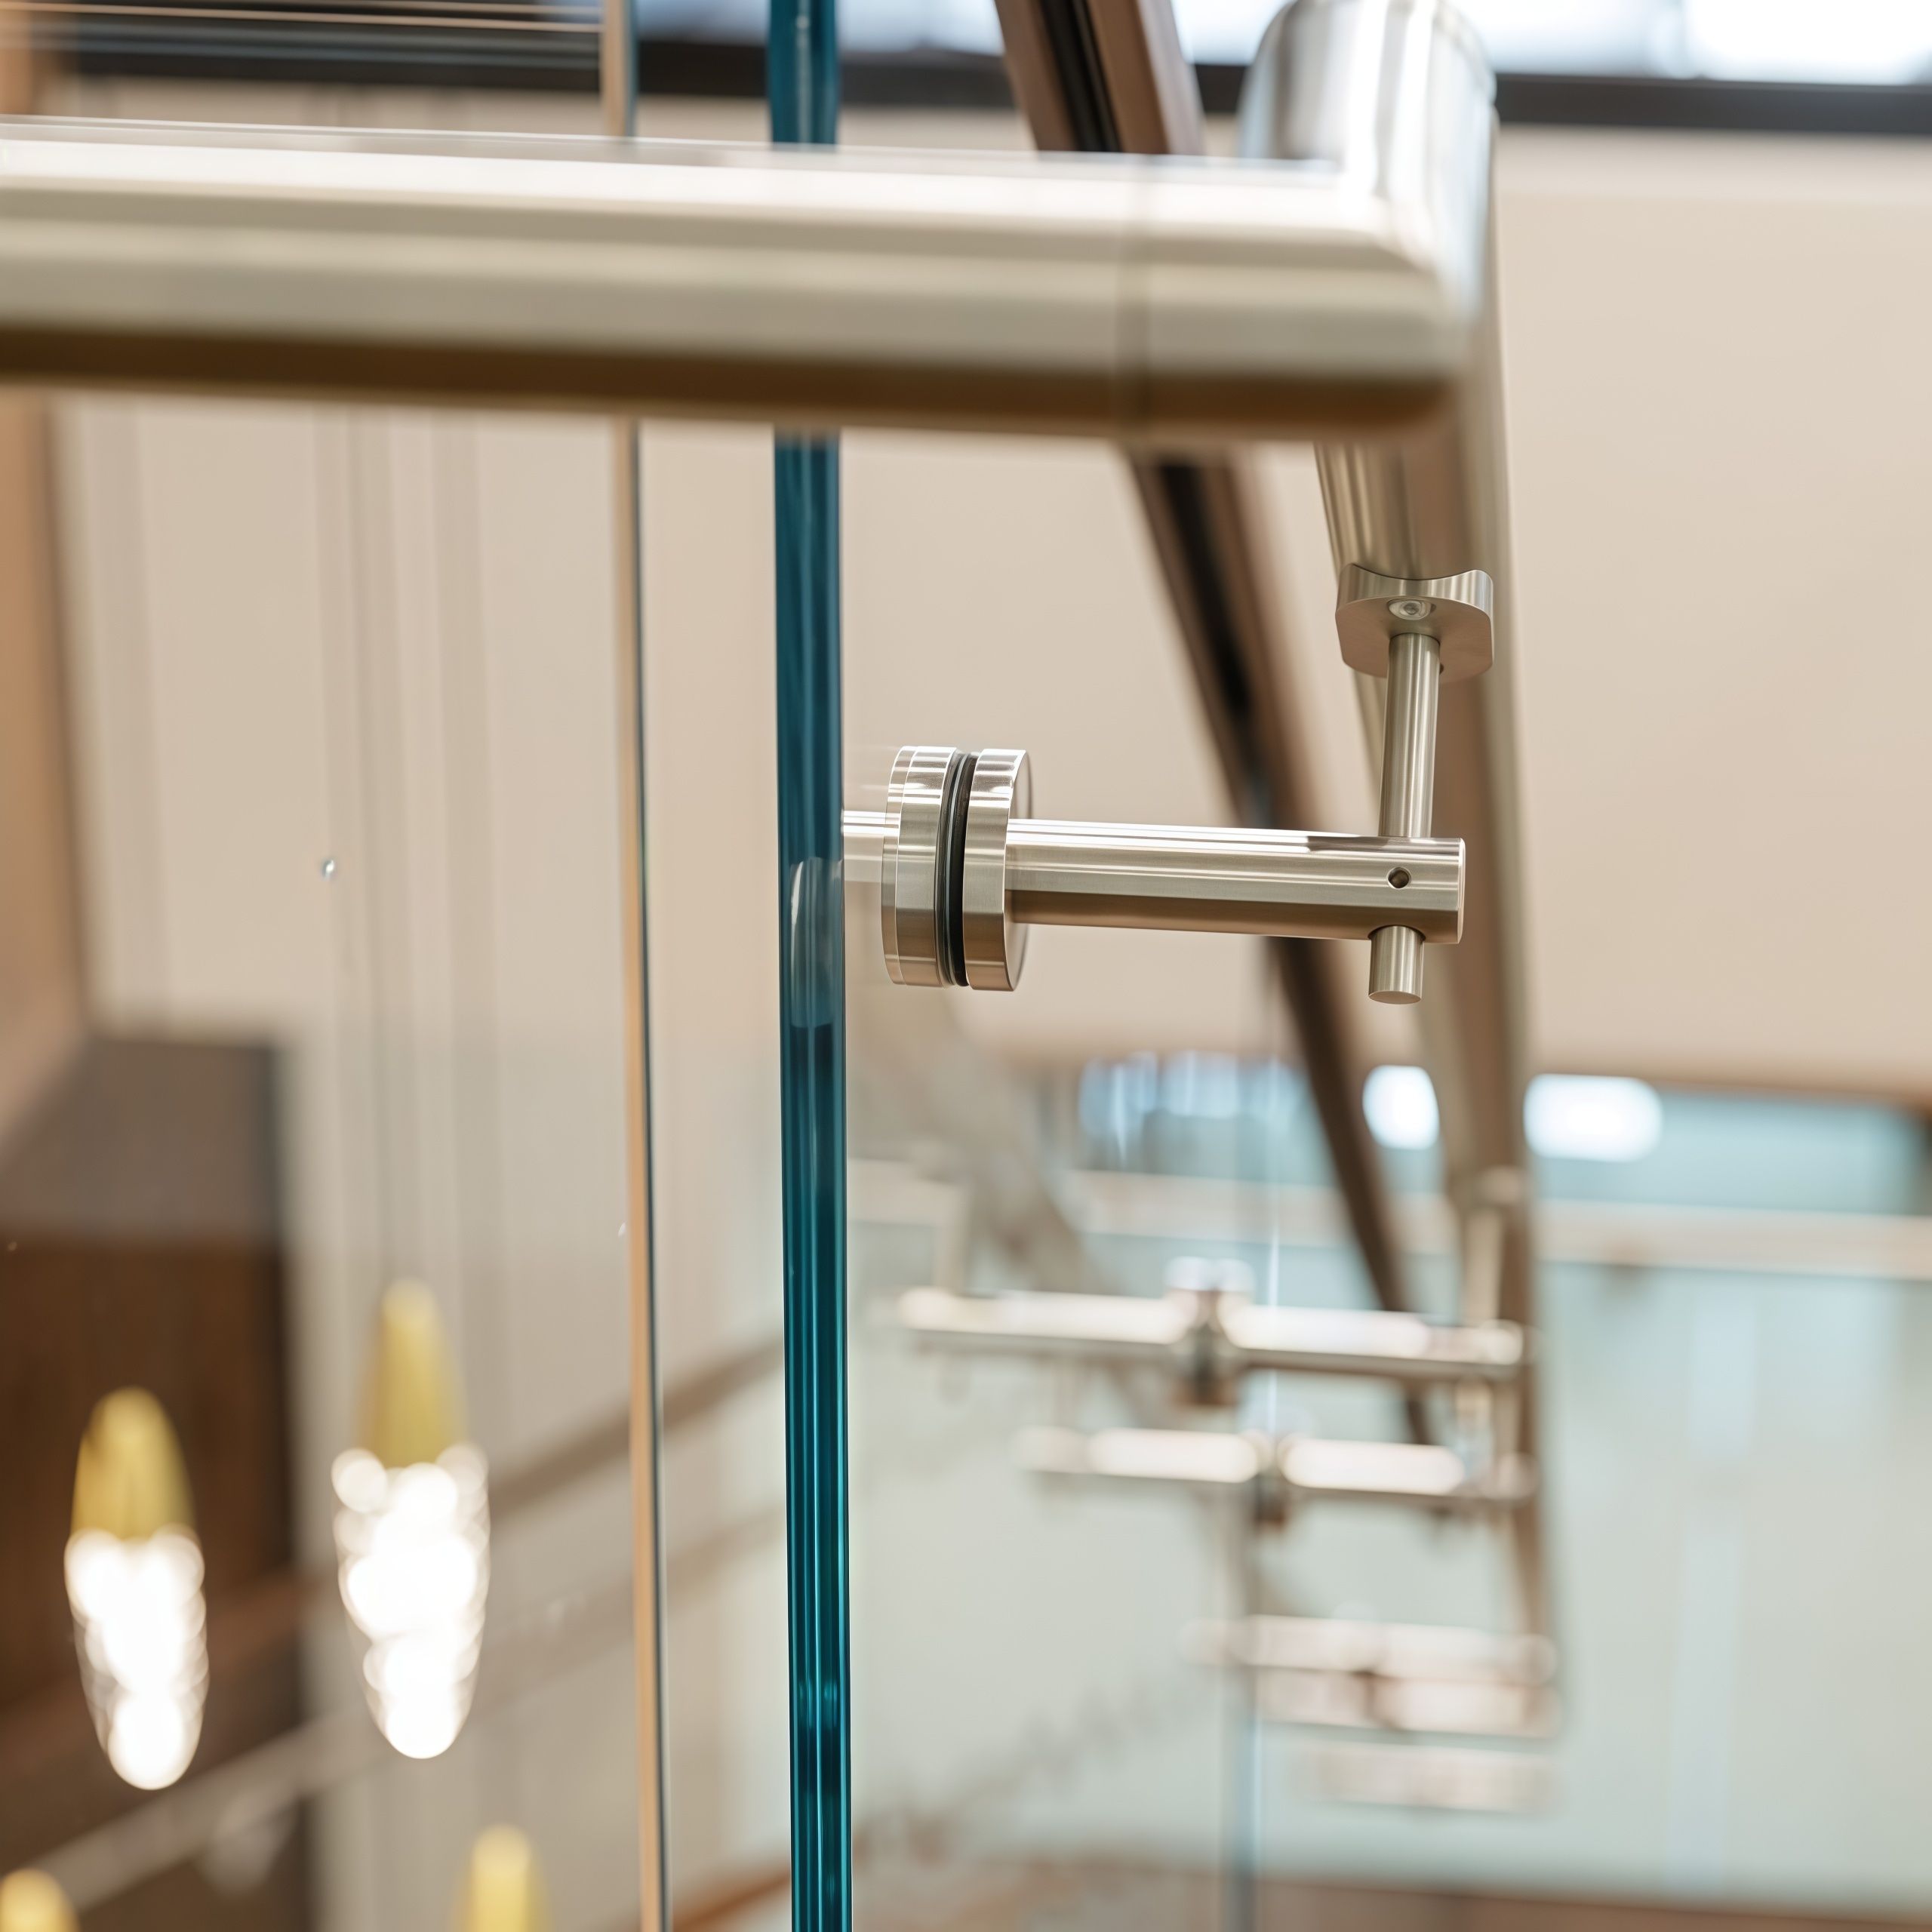
VIII. Glass-Mounted Handrail Brackets: Why Must The Layout Be Confirmed Before Fabrication?
Bracket placement may be linked to the glass interface, hole locations, handrail alignment, and drawing coordination. If the bracket layout is changed after the glass has already been fabricated, an issue that could have been resolved during the drawing review stage can easily lead to rework, on-site adjustments, or even a complete redo.
ASTM E2353 railing glazing performance test methods cover performance testing of glazing in permanent railing systems, guards, and balustrades.
CPSC architectural glazing safety requirements also incorporate relevant architectural glazing materials into the mandatory safety standards framework.
△ If a project uses a glass-mounted configuration, glass-mounted handrail brackets have specified spacing and interface dimensions. However, the actual product drawing, glass specification, and project requirement should take precedence.
IX. How Many Handrail Brackets Do I Need? Determine Quantity Planning First, Then Procure The Necessary Quantity
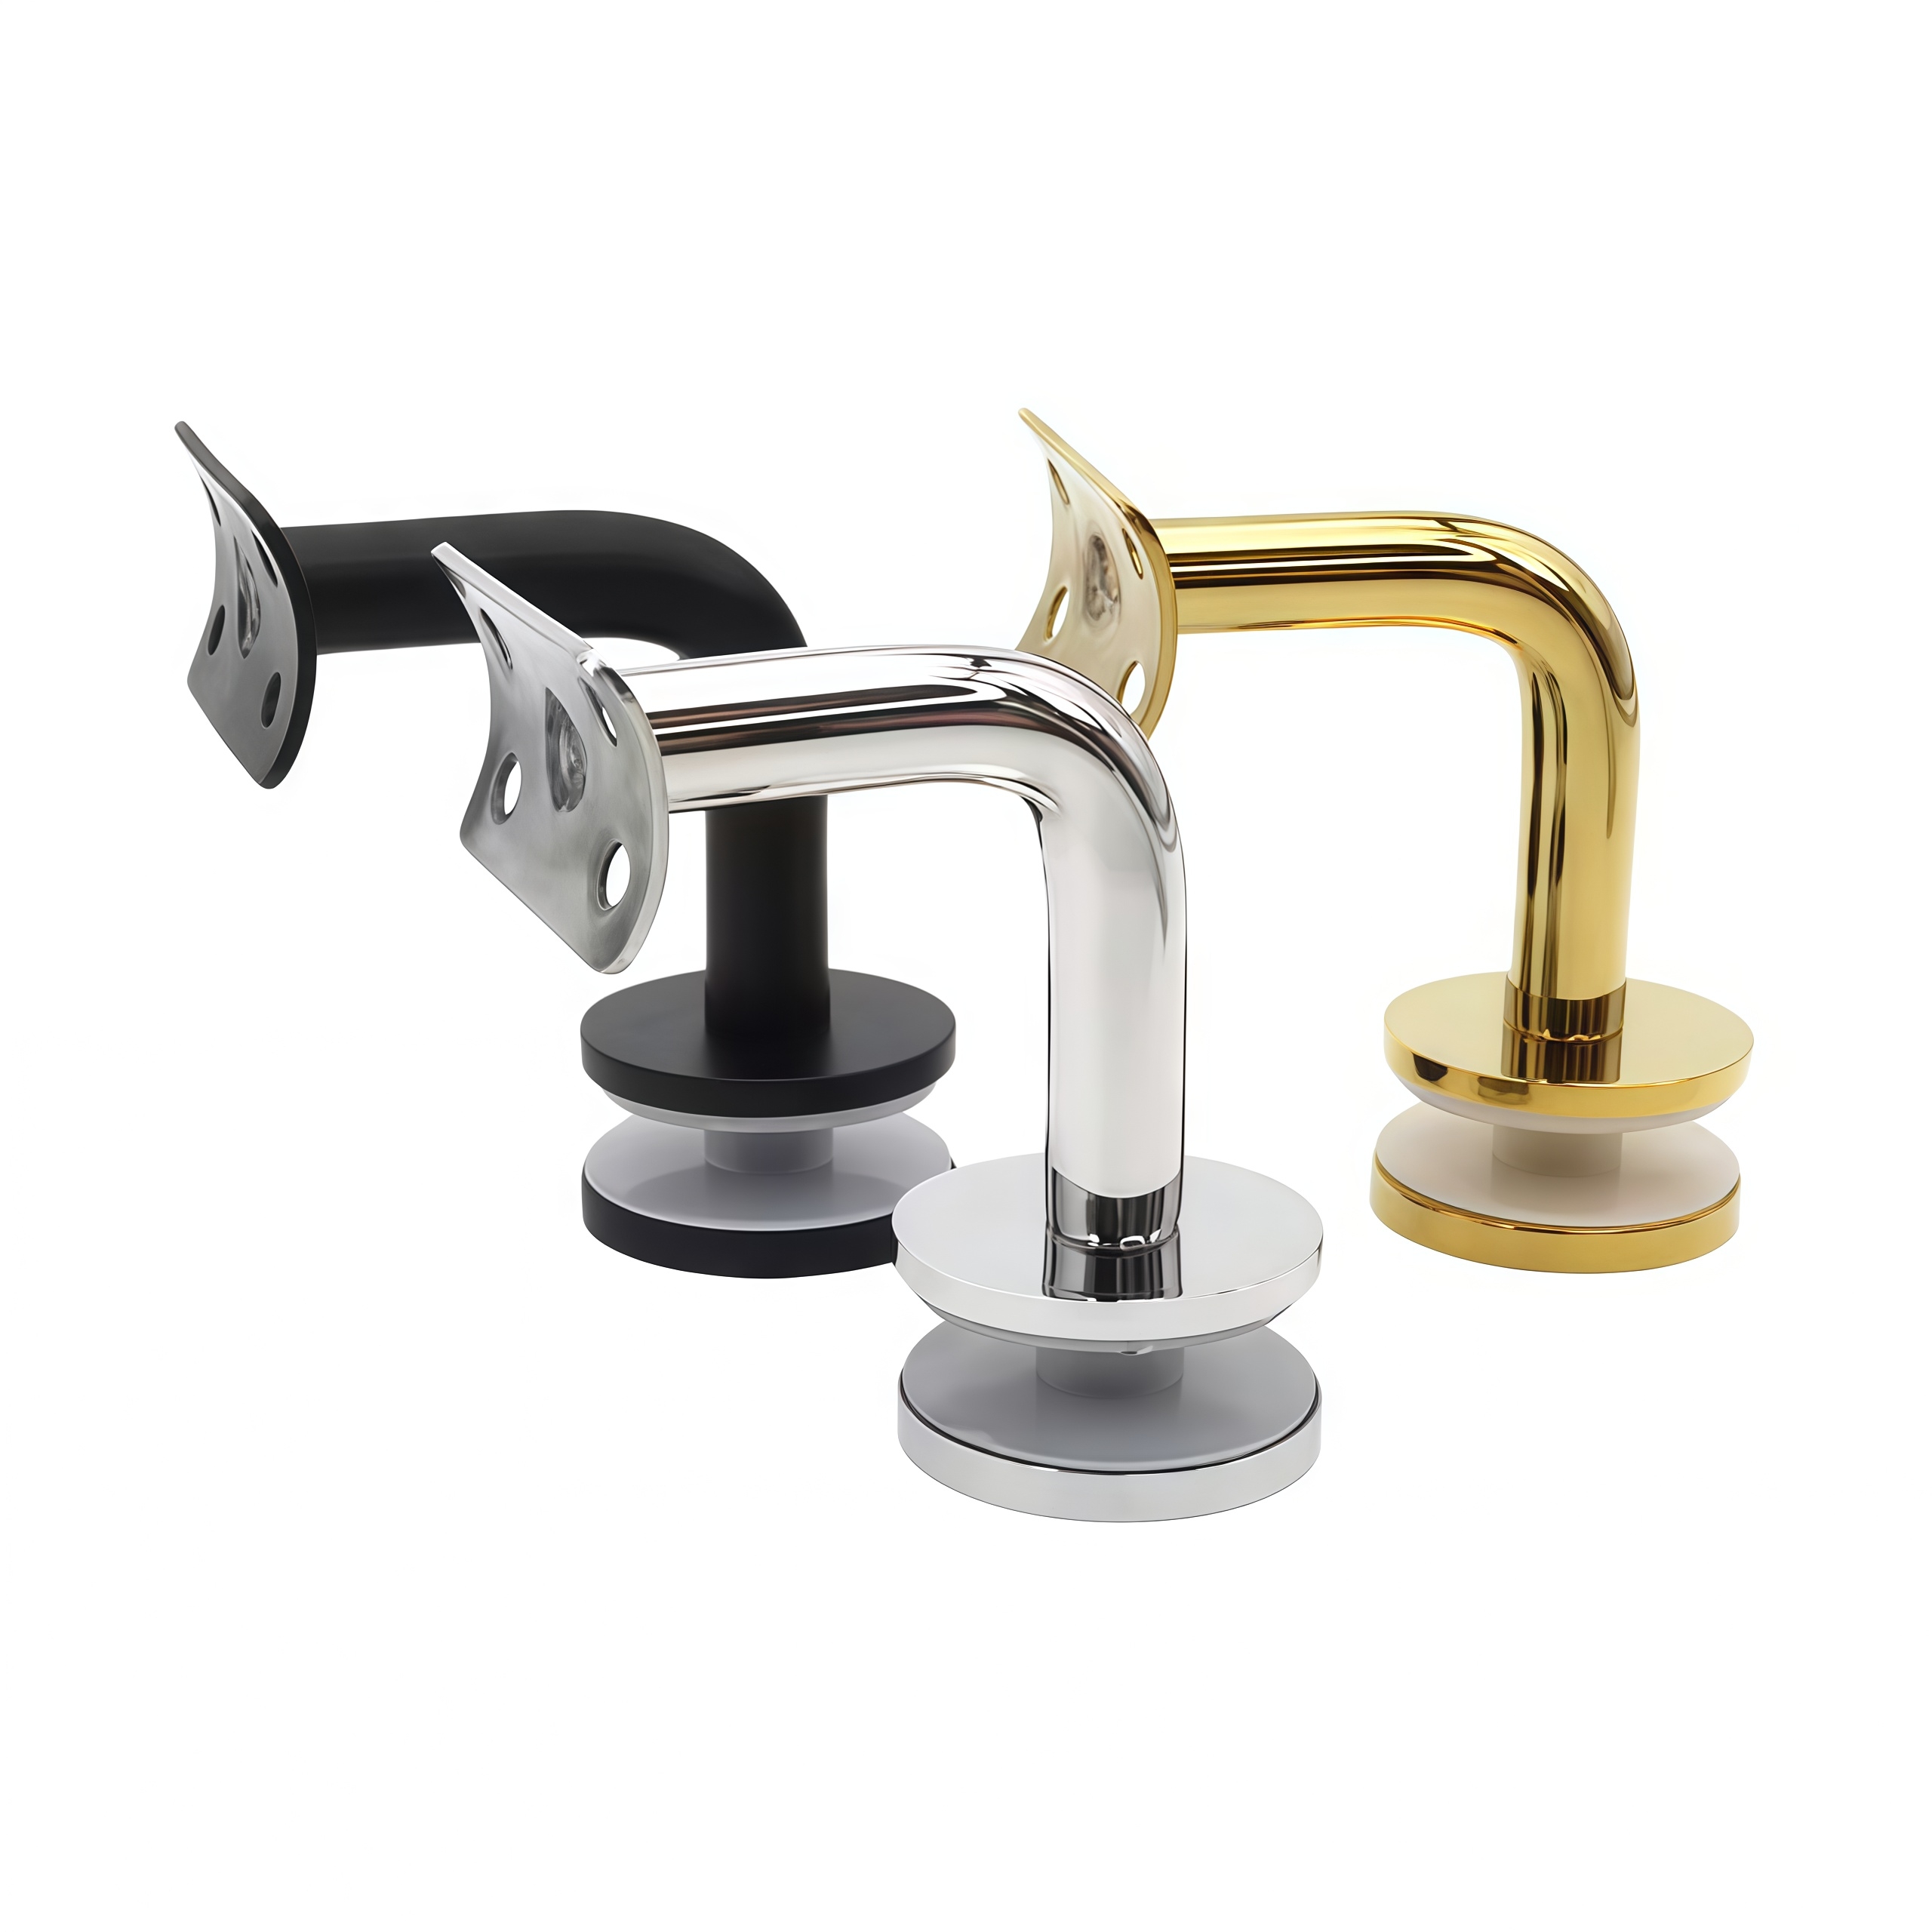
For buyers, distributors and engineering clients, the question “how many handrail brackets do I need” is typically more closely aligned with the actual procurement process than simply discussing spacing. This is because it directly impacts quotations, project budgets, purchase orders and inventory planning. However, many projects make a common mistake when calculating quantities. They directly apply a fixed ratio of “how many handrail brackets per foot” based on the handrail length. Therefore, the number of brackets is not determined solely by length, but rather by the confirmed allowable spacing and actual installation conditions.
| Assumption: One bracket every 4 ft; thus, a 12-ft handrail = 3 brackets
- Confirm the allowable bracket locations at both ends.
- Calculate the effective length to be allocated between the two end supports.
- Determine how many intermediate supports are needed based on the confirmed maximum allowable spacing.
- Adjust bracket positions to ensure that no actual span exceeds the allowable value.
- Re-check corners, joints, transitions, and actual mounting conditions.
- For glass-mounted applications, verify the glass/interface and approved drawings.
- Only after completing these verifications should the preliminary quantity be converted to a quotation or purchasing quantity.
Therefore, when a distributor receives an inquiry from a merchant such as, “12 ft handrail—how many brackets are needed?”, the most professional response is not to immediately provide a fixed number, but to first gather the key input required to determine the spacing. While this may seem like asking a few extra questions, it actually reduces misreporting, incorrect procurement, and project rework.
X. 5 Common Handrail Bracket Spacing Errors That Most Often Lead To Incorrect Procurement Or Rework
Error 1: Directly Including 26–48 inches in the Project Specifications
When you see a spacing value, you should first verify where it comes from, because only spacing values confirmed by the project are suitable as a basis for procurement.
Error 2: Spacing All Brackets at Equal Intervals for Aesthetic Reasons
When planning the installation layout, prioritize confirming the support locations at both ends, corner and connection points, and actual fastening conditions before adjusting the spacing of intermediate brackets.
Error 3: Verifying Only the Brackets, Not the Handrail
Before confirming the spacing, you must simultaneously check the handrail’s profile, dimensions, wall thickness, and the bracket’s design capacity.
Error 4: Directly converting code load requirements into spacing
The code is intended to inform the team of the performance standards the system must meet, not to specify how many inches apart brackets must be installed.
Error 5: Modifying the layout only after the PO or glass fabrication is complete
We recommend following this process - design review → bracket layout confirmation → drawing approval → fabrication → installation
glass hardware strength and load transfer guide provides a deeper understanding of the relationship between support and load transfer in glass hardware.
XI. Before Ordering: What Should A More Effective B2B RFQ Include?
From a supplier’s perspective, “Please quote 20 handrail brackets” only specifies what the customer wants to buy, but does not explain why the quantity is 20. From a buyer’s perspective, if the quantity itself is based on an incorrect spacing assumption, even the fastest quotation is of little value.
To help suppliers, distributors, contractors, and design teams reach a valid confirmation more quickly, an RFQ should ideally include:
When preparing an RFQ, in addition to confirming the specifications of the handrail bracket itself, it is also necessary to determine whether other related hardware categories are present in the project to avoid omitting connection methods or complementary products. The product combinations corresponding to different application scenarios can be verified comprehensively through the architectural glass hardware product series.
If the project also involves glass-to-glass connections, the connector selection should be verified separately. For example, in glass-to-glass connections, different glass thicknesses, connection angles, and installation methods require different connector solutions. Refer to the glass-to-glass connector selection guide for specific selection criteria.
For a project, an effective RFQ is not one with the least amount of information, but rather one that identifies as early as possible the information that will affect product configuration, quantity, and project coordination. Issues that can be resolved during the drawing and quotation phases should not be left until the fabrication and installation stages.
XII. FAQ
1. How far apart should handrail brackets be?
There is no fixed handrail bracket spacing that applies to all projects. The range of 36–48 inches should only be used as a preliminary reference. The actual spacing must be determined based on the handrail profile, bracket design, mounting method, and project requirements.
2. Is there a code for handrail bracket spacing?
There is no uniform code for handrail bracket spacing that mandates the same distance for all projects. Building codes primarily specify structural, safety, and accessibility requirements for the system, rather than directly prescribing bracket spacing.
3. How many handrail brackets do I need for a quote?
The number cannot be calculated based solely on the rail length or the number of brackets per foot. The quantity must be determined by considering the confirmed maximum allowable spacing, rail layout, end conditions, corners and joints.
4. Does handrail bracket spacing change for glass-mounted brackets?
Yes. Glass-mounted handrail brackets also require consideration of the glass/interface, hole locations, and fabrication requirements. Spacing must be determined based on product drawings, glass specifications, and project requirements. It cannot be directly applied from other systems.
5. Can different handrail profiles use the same bracket spacing?
No. Handrail material, profile size, wall thickness, and mounting conditions all affect spacing. The same bracket will not be suitable for different handrail systems.
6. What information should I provide before ordering handrail brackets?
We recommend providing the handrail material/profile, outside dimensions, wall thickness, rail run length, mounting method, drawing/preliminary layout, and estimated quantity to ensure the correct configuration and quantity are confirmed.
References & Sources
- ICC-ES—ESR-4814 Evaluation Report
- International Code Council—2024 IBC, Chapter 16: Structural Design
- OSHA—29 CFR 1910.29, Fall Protection Systems and Falling Object Protection
- U.S. Access Board—ADA Standards Guide
- ASTM International—ASTM E2353-21, Standard Test Methods for Performance of Glazing in Permanent Railing Systems, Guards, and Balustrades
- U.S. Consumer Product Safety Commission—Regulations, Mandatory Standards and Bans